
Site Responsiveness Is the Practice. Passive Design Is What Follows.
On what it actually means to design with a site and why it changes everything.
Where We Come From
Our approach to architecture didn't begin in California. It began with a way of thinking about land that was present long before we arrived here, a tradition, rooted in how we were trained and where we first practiced, that treats the site not as a blank surface to build on, but as a set of conditions to listen to.
When we studied and worked in India, vernacular architecture wasn't an academic concept; it was the observable record of centuries of people solving the same problems we face: heat, monsoon, wind, light, privacy, and community. Buildings oriented to catch a cross-breeze. Courtyards that created their own microclimate. Rooflines calibrated to the angle of the sun at midsummer. Nobody called it passive design. It was just design.
That foundation didn't leave us when we moved on. Working across climates in Asia, Europe, and across the Americas, from equatorial heat and humidity to the rain-soaked Pacific Northwest, from Mediterranean-dry California summers to Hawaiian trade winds, we kept arriving at the same conclusion: there is no universal solution. There is only what this particular place asks for.


Site Responsiveness vs. Passive Design: Why the Distinction Matters
These two terms are often used interchangeably, and that conflation costs something.
Site responsiveness is the practice the active, investigative work of reading a site before a single line is drawn. It means asking: Which direction does the prevailing wind come from in January? Where does the shadow fall at 3 pm in August? What is the grade doing, and how does it affect drainage, views, and solar exposure? What is the neighborhood fabric, and how does the building want to sit within it?
Passive design is the outcome. It's what happens when those questions are answered well, and the architecture responds accordingly when a building is positioned, oriented, and configured so that sun, wind, shade, and thermal mass do the heavy lifting that would otherwise fall to mechanical systems.
You can retrofit passive design strategies onto a building, add overhangs, specify better glazing, and improve insulation. But you cannot retrofit site responsiveness. That work either happens at the beginning of the design process, or it doesn't happen at all. A building that is sited wrong, facing the wrong direction, set in the wrong location on the parcel, ignoring the prevailing patterns of the land, carries that mistake permanently.
This is why we talk about these as two different things. Not to be pedantic, but because understanding the sequence changes how clients engage with the design process, and when.


What This Looks Like in Practice
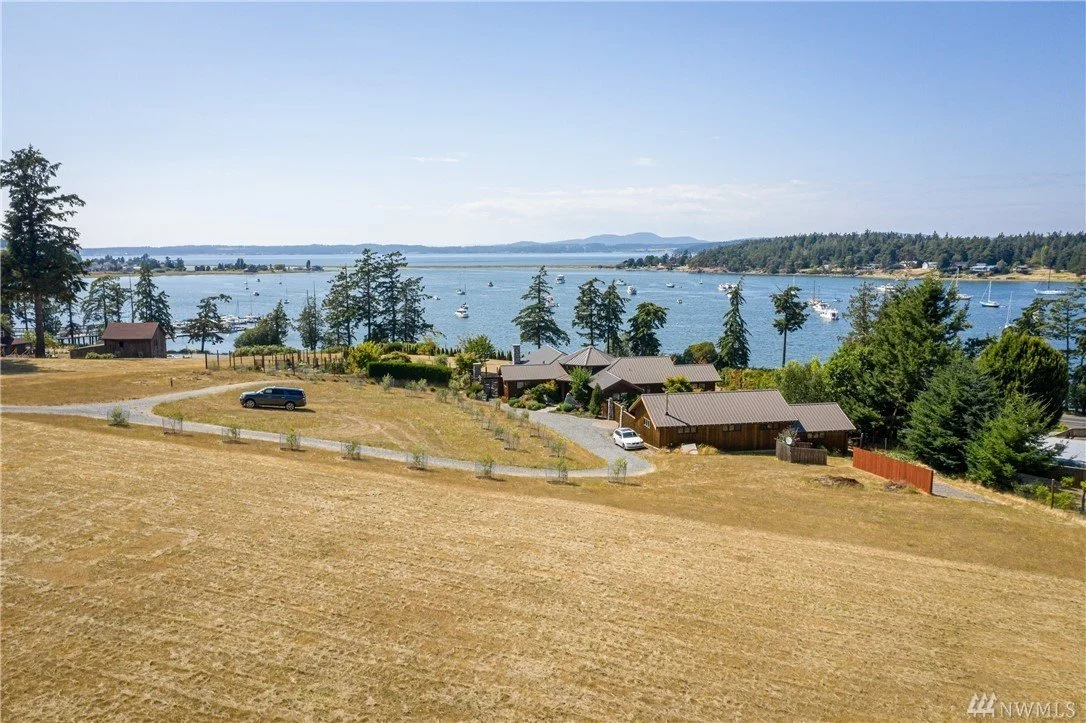
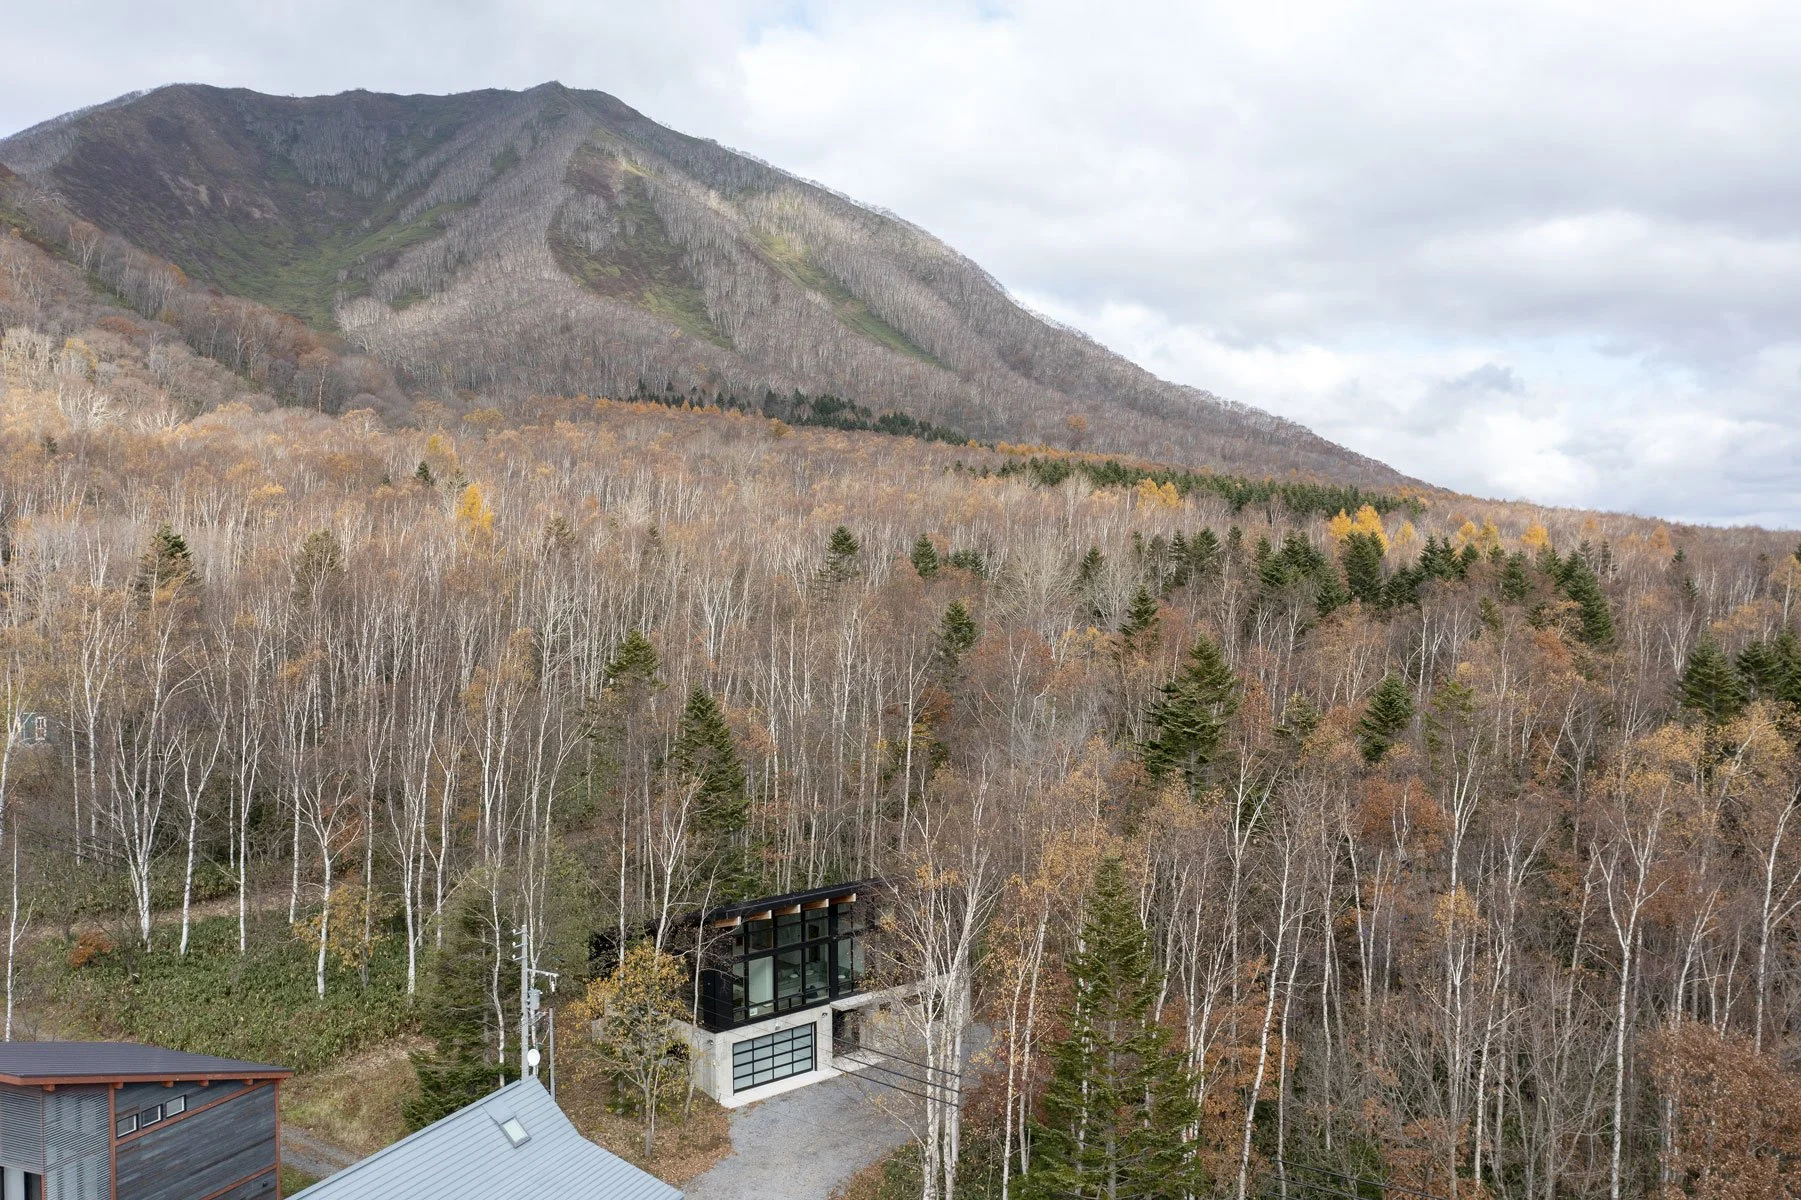
The Makai House sits thirty feet from the water, west-facing, fully exposed to afternoon sun reflecting off the sound. It's a beautiful, relentless condition. Without a considered response, it would have been an uncomfortable house for most of the year.
Site responsiveness here meant reading that exposure early and designing around it precisely. The result: vertical sunscreens on the western elevation that admit low winter sun while blocking high summer angles. Long overhangs that shade in summer without closing off the views that make the site worth building on. Skylights are positioned not for aesthetics, though they work aesthetically, but to activate the stack effect: as warm air rises and escapes through the high openings, cooler air is drawn in at lower levels, ventilating the house naturally. On most warm days, this house doesn't need mechanical cooling. The building does the work.
None of these strategies were afterthoughts. They were embedded in the earliest site analysis in the conversation about where to place the house on the parcel, how to orient the primary volume, and which elevations carried the most consequence. That is the work we do before we design.
The Bigger Picture
There is a version of sustainable design that is additive, where you take a building and bolt on solar panels, triple-pane glazing, and a heat pump, and call it efficient. We believe in those technologies. But we also believe they work harder when the building beneath them is shaped by the site it stands on.
A home that is oriented to minimize unwanted heat gain is a home that a heat pump can actually keep up with. A home with well-placed overhangs is a home with lower glazing temperatures in summer. A home that captures prevailing breezes is a home that stays comfortable for more of the year without anyone touching a thermostat.
This is not a nostalgic argument for low-tech building. It is an argument for sequencing: doing the site work first, so that every other decision builds on something solid.
The land already has answers. Our job is to ask the right questions early enough to hear them.
